


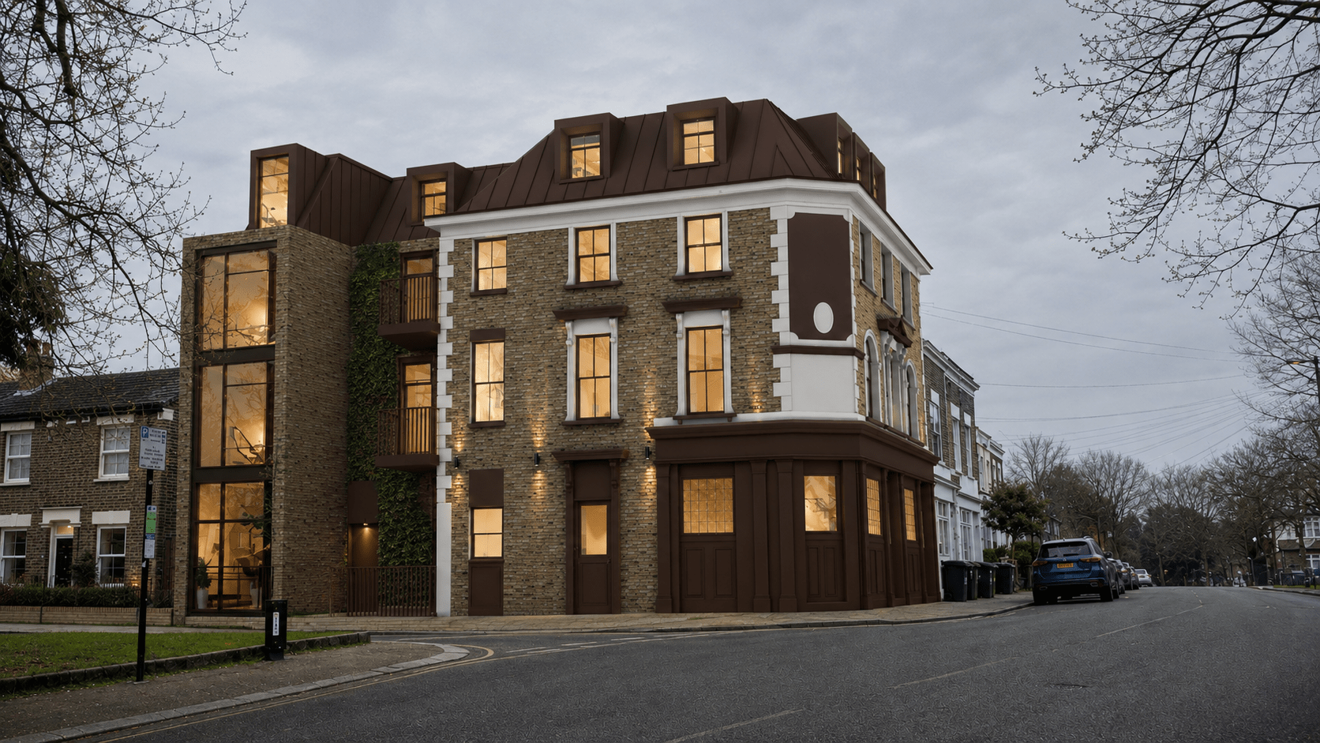
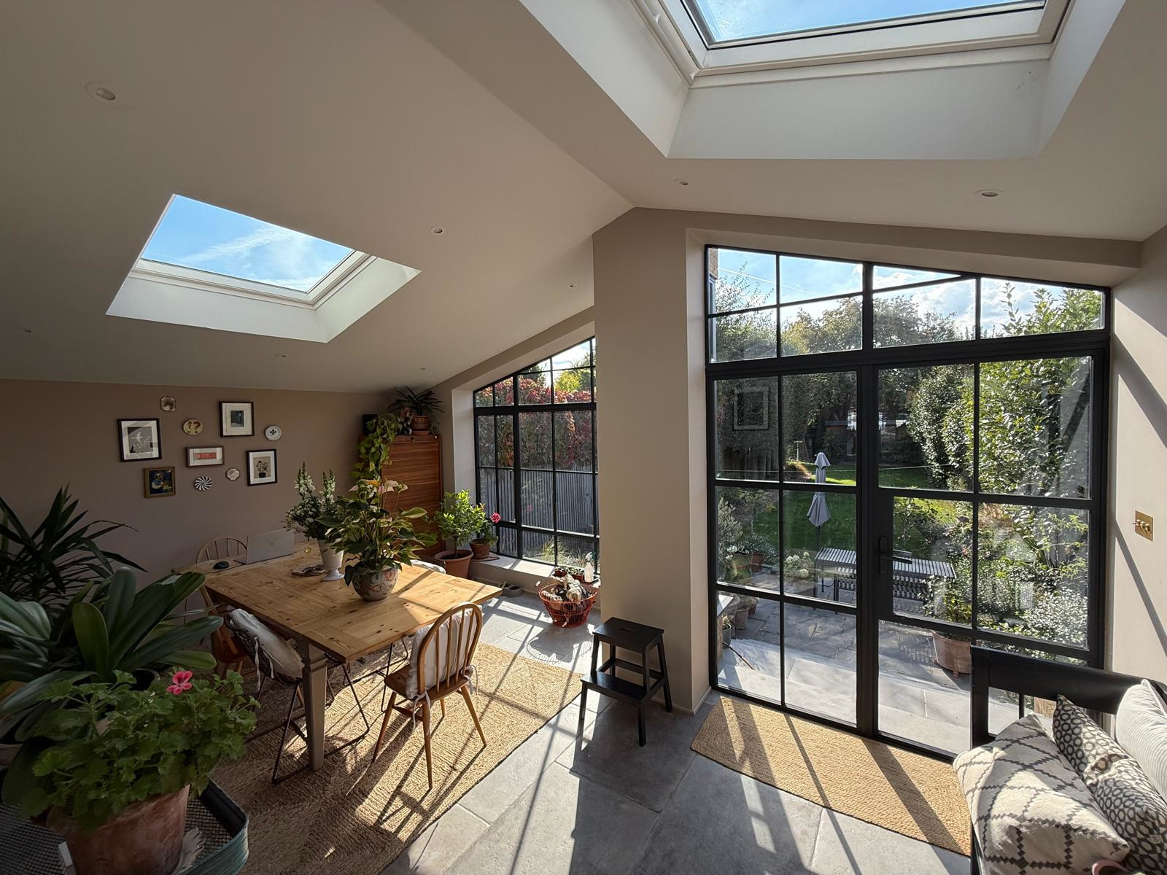
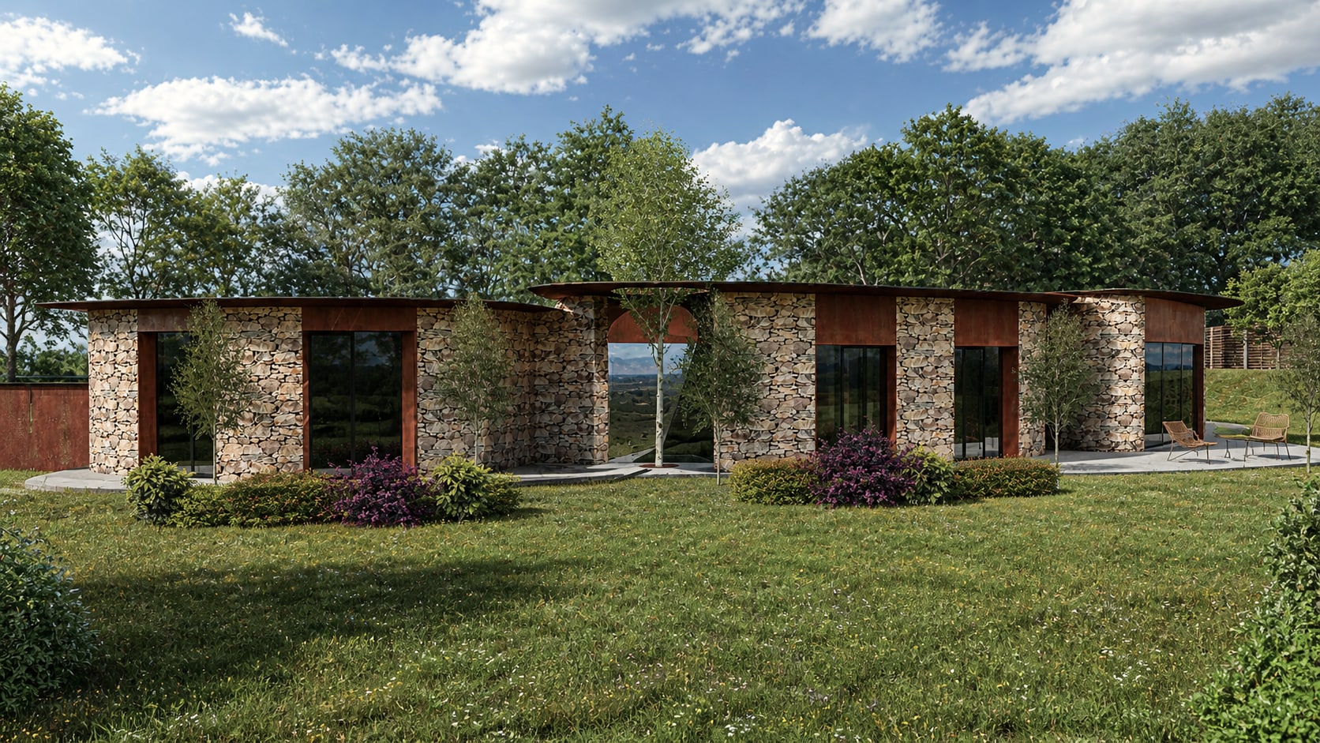
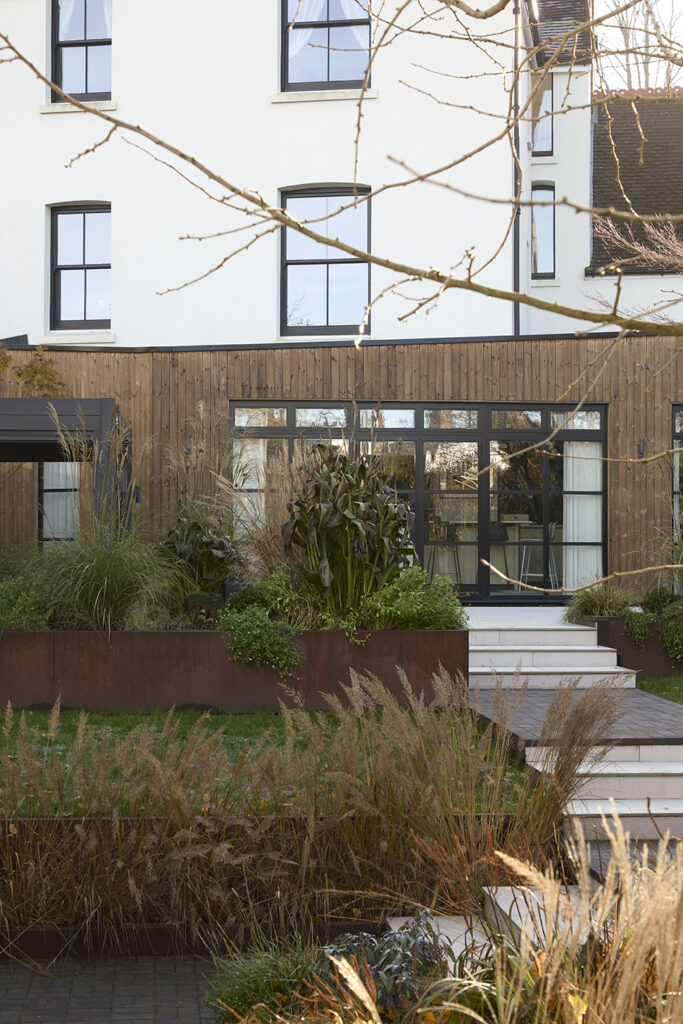
Jorges Salman Architects provides architectural services in a broad range of sectors and specialisms, including residential, commercial, and hospitality. Please get in touch to discuss your project.
SELECTED PROJECTS
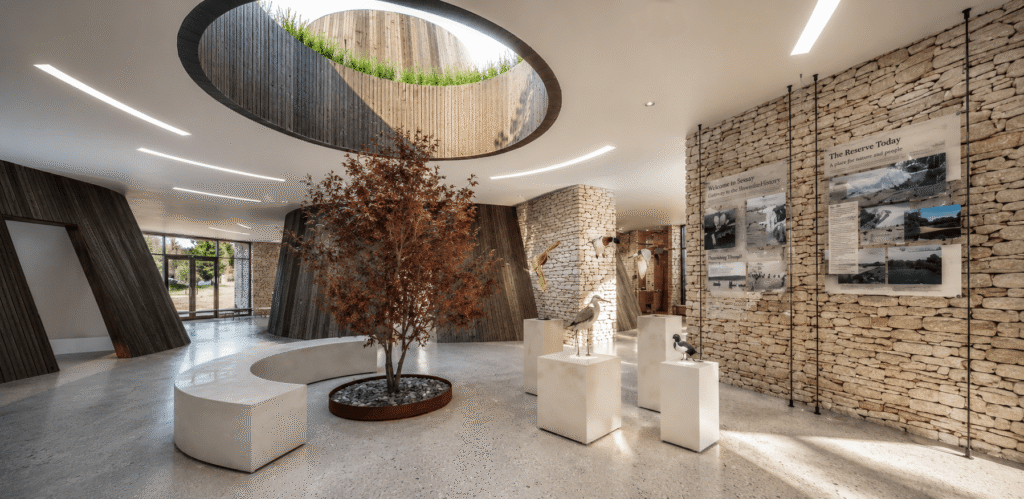


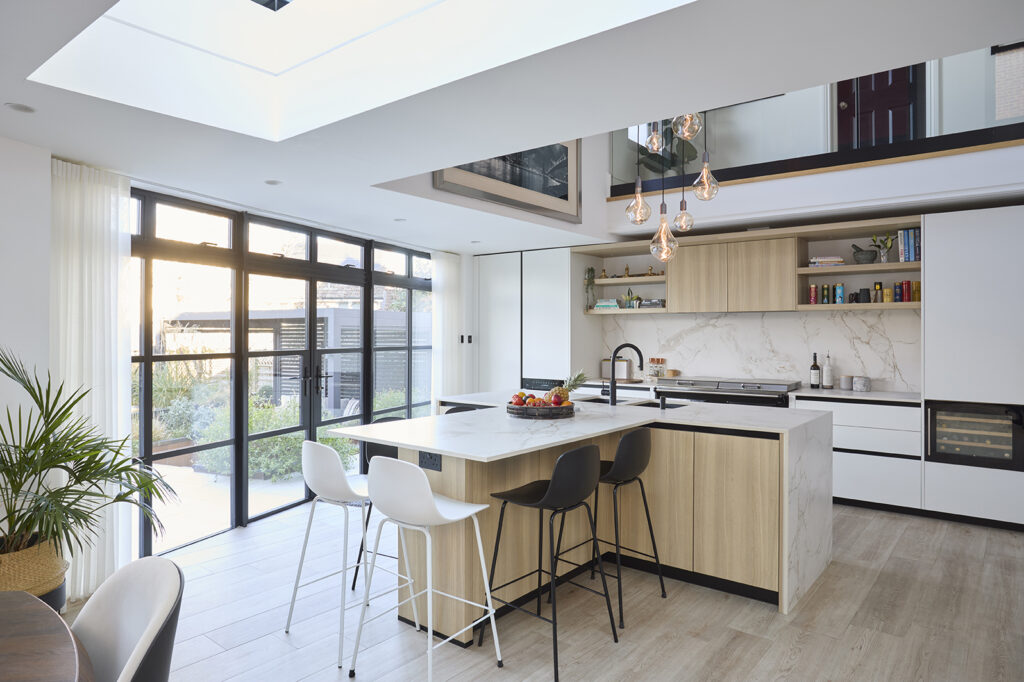
Ready to transform your space?
Let’s discuss your project. We work on residential, commercial, and hospitality projects from concept to completion.
“What Our Clients Say”
RIBA Stage 1-2
We provide initial concept and feasibility studies to ascertain the optimum solution for the site and brief. Scale and massing issues are considered at this stage also.
RIBA Stage 3
Development of the concept design into a sufficient pack of information ready to be submitted for planning applications.
RIBA Stage 4
Once planning approval is gained, we will compile a comprehensive pack of construction drawings and details sufficient for tendering and building control submissions.
RIBA Stage 5
We will guide you through the construction process and manage the project during the construction works. This involves close control of construction methods, attention to detail, and ensuring the end product is to a high standard.
RIBA Stage 6
Post completion of construction works, we can continue to monitor the defects and any remediation works necessary.
Services offered
- Full RIBA work stages services provided
- Planning, Conservation and Listed building consent
- Domestic & commercial clients
- Site and client specific bespoke designs
- Covering residential, hospitality, and commercial sectors
If you have a project that requires careful consideration and a bespoke solution, we are here to help guide you through the process, from concept to completion, so please get in touch to find out more.
Jorges Salman Architects