Private Residence, Whitchurch Hill
About This Project
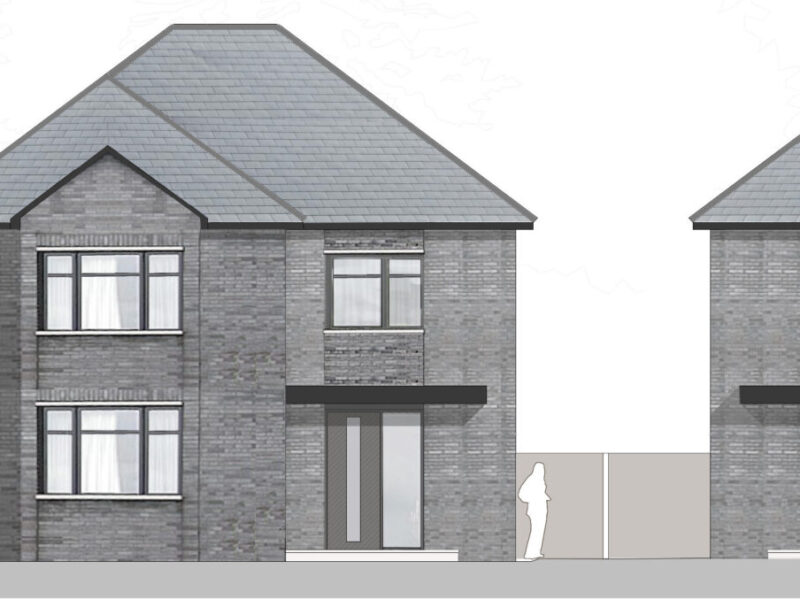
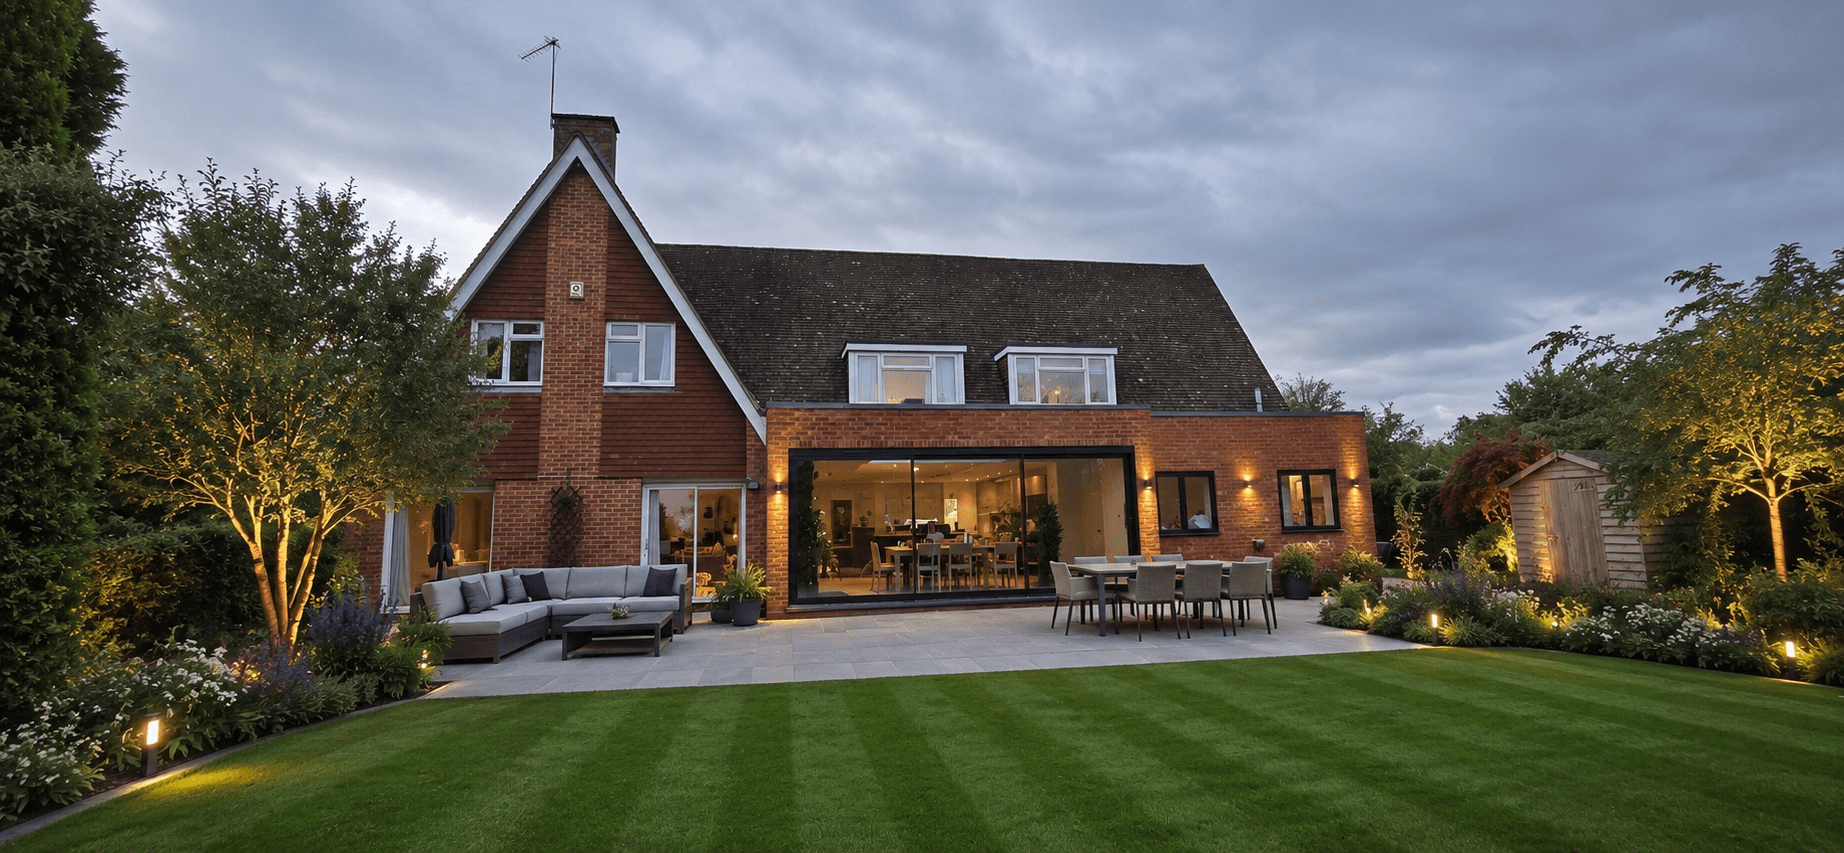
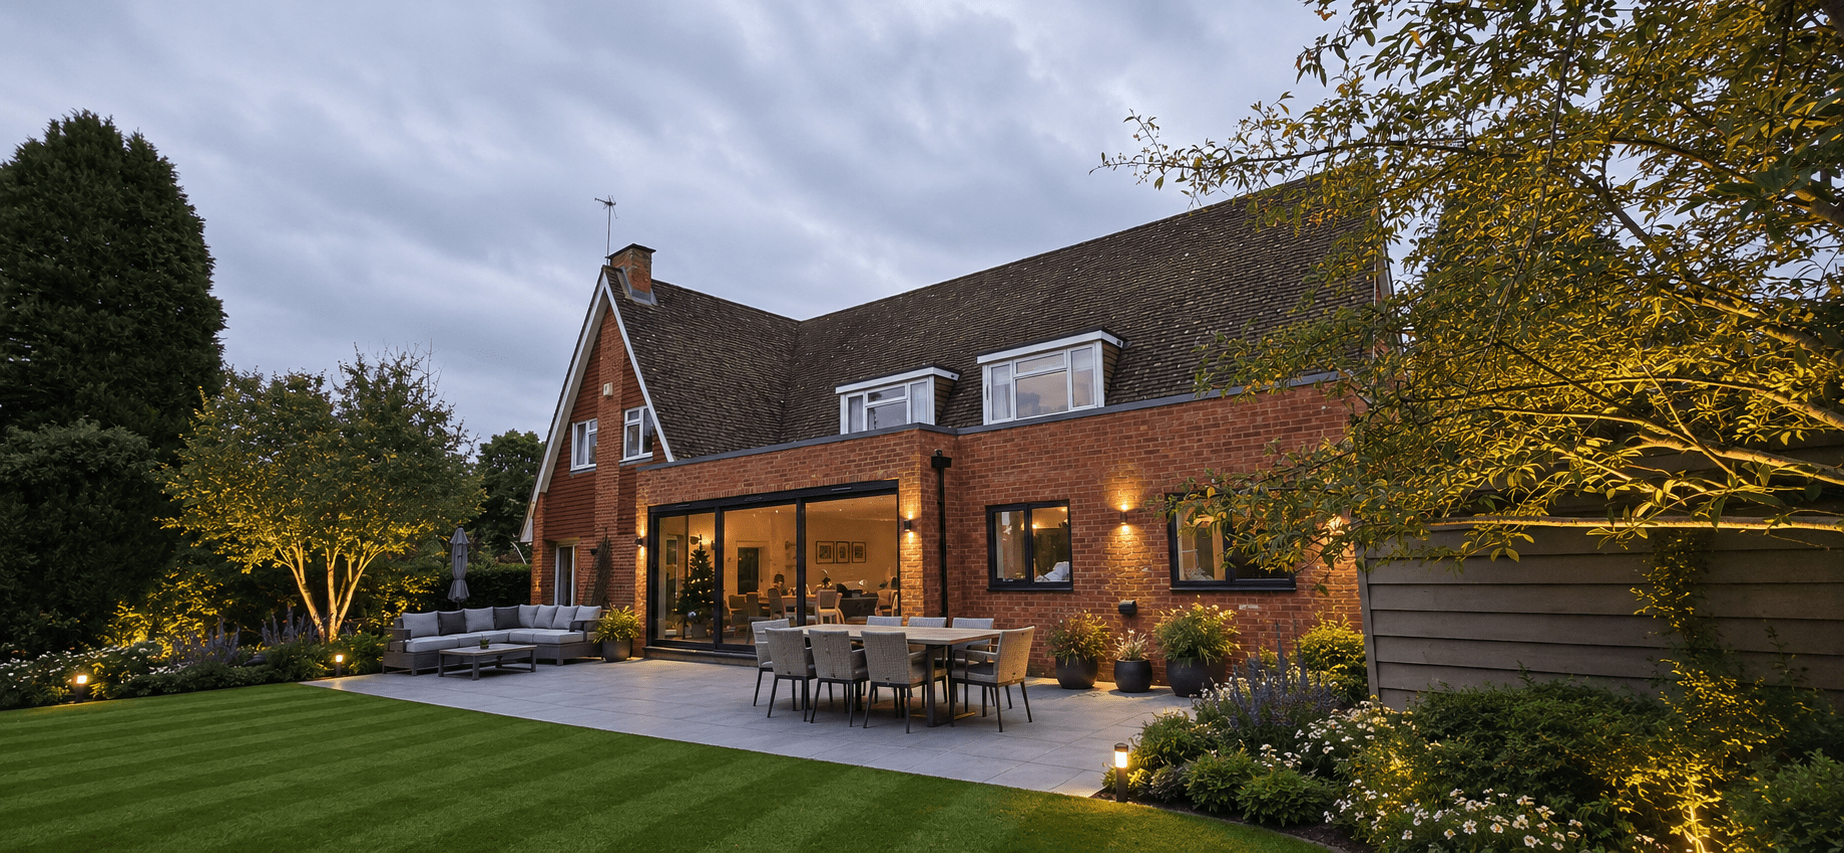
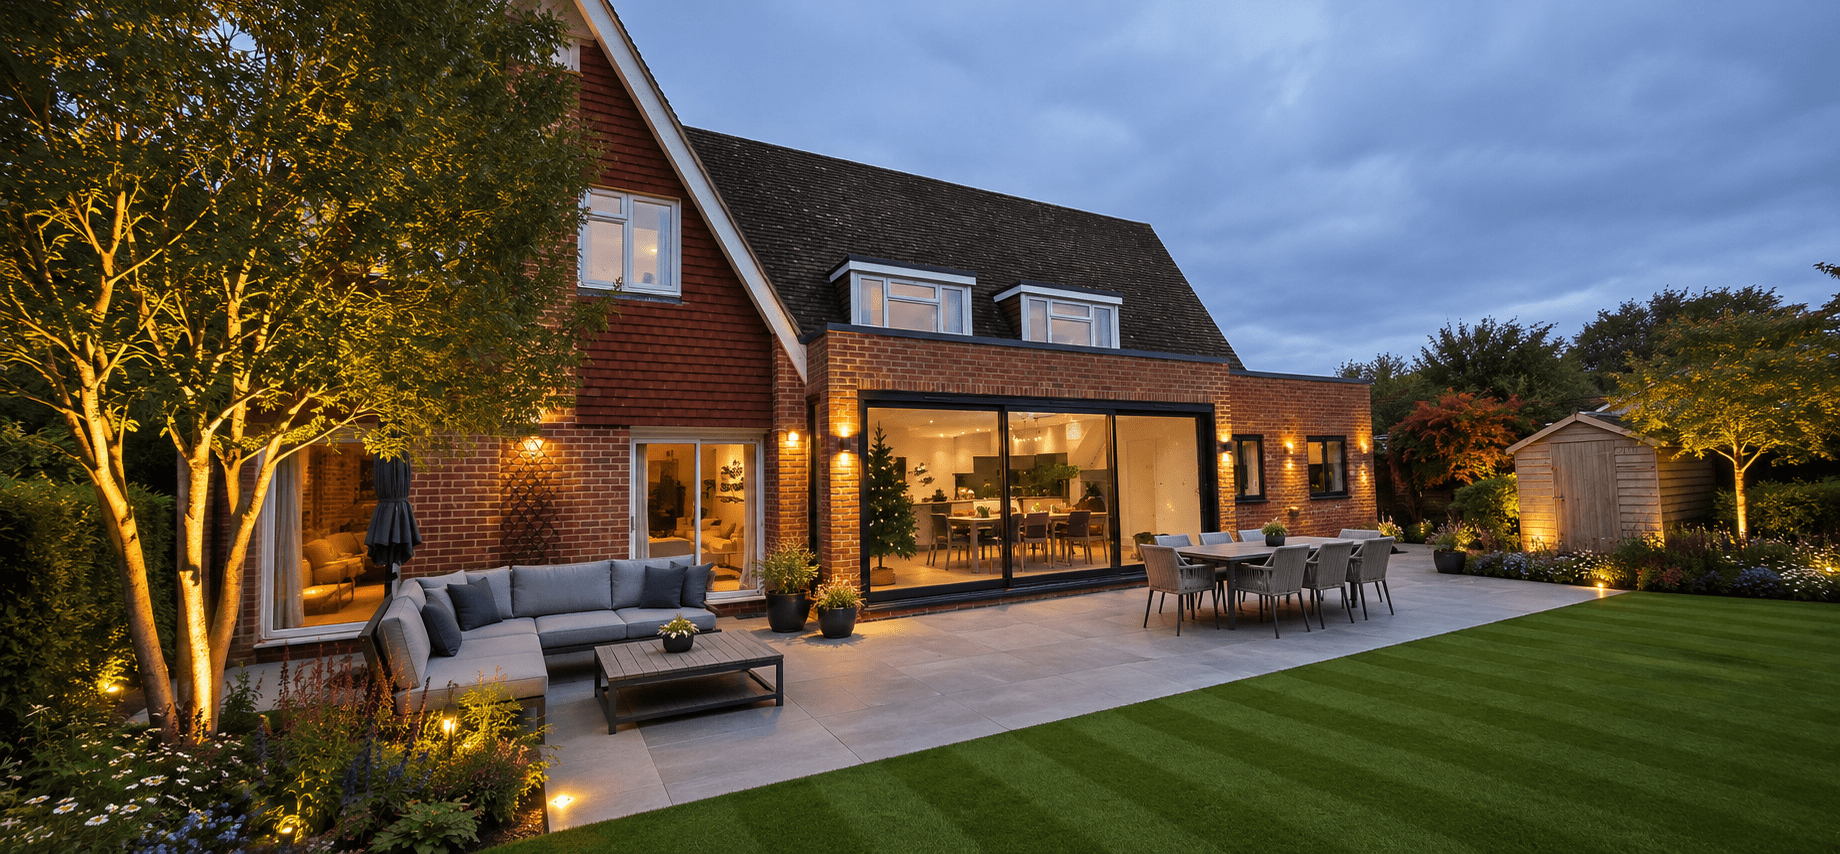
Jorges Salman Architects was appointed to refurbish and extend a 1970’s built residential property in Whitchurch Hill. Works include the reconfiguration and modernisation of the internal layouts, including and open plan kitchen/diner extension at ground floor level, addition of a utility room, and general landscaping proposals. The design looked to enhance the rear elevational treatment of the property without detracting from its unique facade proportions.